From vision to reality … how Wells CRS transformed a family home
When Sharne and Chris moved into their home, they knew the downstairs layout wasn’t reaching its full potential.
The separate kitchen was short on storage, and the dining room felt cramped and disconnected.
There was a vision for a modern, social hub for the family, but a contractor was needed with the technical expertise to bridge the gap between imagination and structural reality.
That is where Wells CRS stepped in. While the company is widely recognised for managing large-scale retail, hospitality and office refurbishments across the UK, this project on Teesside perfectly highlights how they bring that same commercial precision to domestic settings.
The project, on the outskirts of Middlesbrough, required significant structural changes to create the flow the client desired.
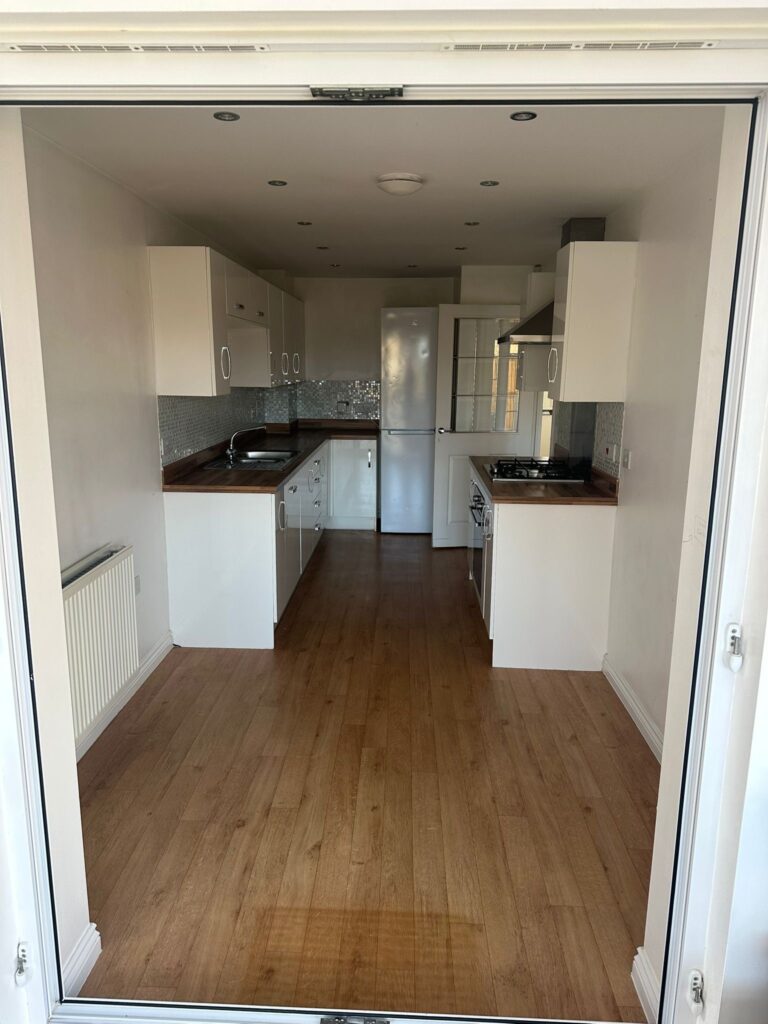
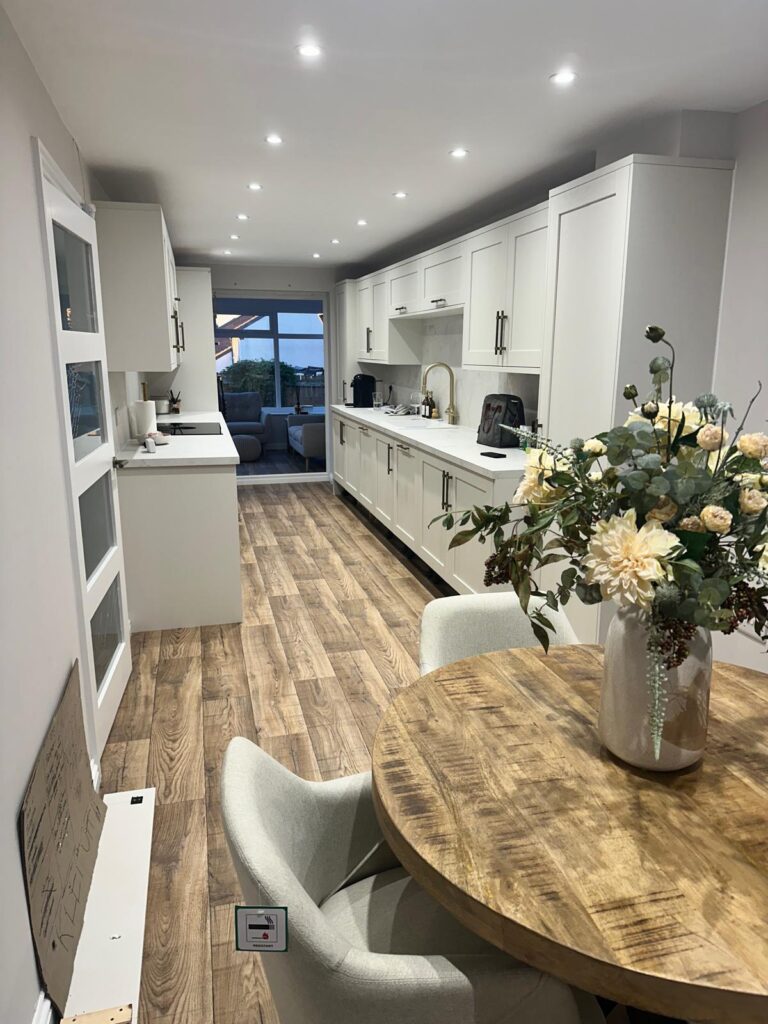
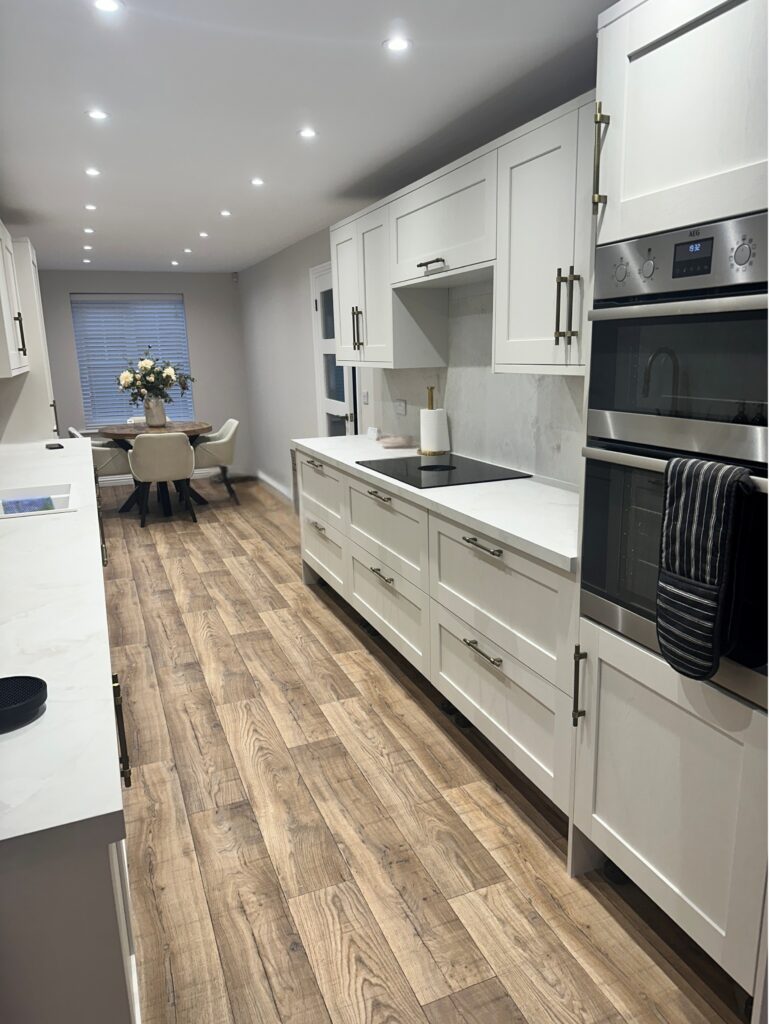
David Murphy, co-owner of Wells CRS, said: “We basically turned a separate kitchen and dining room into one open-plan kitchen diner, stretching from the front of the house to the back.
“By knocking down the dividing wall and an internal cupboard, we were able to open the entire space up. We blocked up a couple of existing doors and created a new, central opening to access the area.”
Complete internal overhaul
The transformation was a complete internal overhaul. The Wells CRS team redid the electrics – from the lighting layout to the socket placements – and installed new radiators in more efficient locations before plastering the entire area and installing the new kitchen.
A key challenge for many homeowners is storage. To solve this, Wells CRS looked toward the garage to create a functional utility space without sacrificing the client’s storage needs for the car or garden equipment.
“We created a utility room at the rear end of the garage by knocking through from the downstairs toilet which is next to the rear end of the garage,” David said.
“By building a wall in the garage, we ensured they still have storage space at the front end. Again, we handled all electrics, plumbing and the installation of utility cupboards and white goods.”
Huge impact
For the client, the result has had a huge impact.
Sharne said: “The downstairs living space as it was didn’t work for our lifestyle. Wells CRS took a separate kitchen and dining room and turned it into the perfect, modern, social living space that we envisioned when we bought the house.
“The new utility room has given us so much more storage and made home life much easier. Wells CRS brought our vision to life – and more – as they brought ideas to the table we hadn’t thought of.”
This project is a testament to the Wells CRS belief that a home deserves the same high standard of care as a major commercial development.
The team’s work in retail, hospitality and office spaces brings the same level of quality and efficiency to domestic refurbishments.
Breathing new life
Wells CRS specialises in breathing new life into a variety of residential spaces.
Whether a client owns a family home, a multi-occupancy house (HMO), a student accommodation block, or an Airbnb, their team has the skills to revitalise the property.
They handle everything from single room makeovers to complete house overhauls, ensuring a seamless and stress-free process from start to finish.
Beyond the major installations, the team handles all finishing touches, including flooring, wall and ceiling repairs and plastering from boarding to skimming. They also have extensive experience in fire and flood damage repair, restoring a home to its former glory.
Wells CRS is also committed to helping clients create greener homes by installing energy-efficient solutions, such as LED lighting, that reduce energy consumption and lower long-term bills.
*Are you looking to bring your home vision to life in 2026? Whether you are a homeowner or a commercial landlord, contact Wells CRS today to discuss your next refurbishment project.